Specifications
1 loading dock/750 sqm
Min. 1 ground level gate
Free height 10,30m
Floor load capacity 4T/sqm
ESFR Sprinkler system
Sustainability
BREEAM Excellent
PV installation
EV charging
Heat pumps
Rainwater recuperation
Location
In the Port of Zeebrugge
Situated in the Maritime Logistics Zone
Near COSCO Shipping Deepwater Container Terminal
Excellent connection to the E40, E34 & E403
Availability
Unit name
Type
Total m²
Available as from
-
Unit 1Warehouse & office7.662 m214/02/2026Warehouse7.332 m2Office330 m2
-
Unit 2Warehouse & office7.632 m201/01/2026Warehouse7.324 m2Office308 m2
-
Unit 3Warehouse & office7.632 m201/01/2026Warehouse7.324 m2Office308 m2
-
Unit 4Warehouse & office7.653 m201/01/2026Warehouse7.323 m2Office330 m2
-
Unit 6Warehouse & office7.686 m201/01/2026Warehouse7.378 m2Office308 m2
-
Unit 7Warehouse & office7.633 m201/01/2026Warehouse7.323 m2Office310 m2
-
Unit 8Warehouse & office7.631 m201/01/2026Warehouse7.321 m2Office310 m2
-
Unit 9Warehouse & office7.633 m201/01/2026Warehouse7.323 m2Office310 m2
-
Unit 10Warehouse & office7.666 m201/01/2026Warehouse7.332 m2Office334 m2
73.000 sqm of advanced warehousing and sustainability
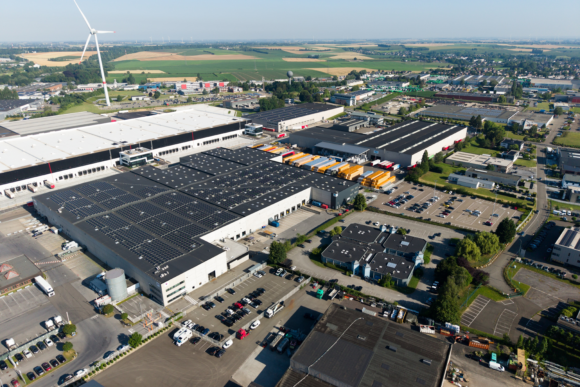
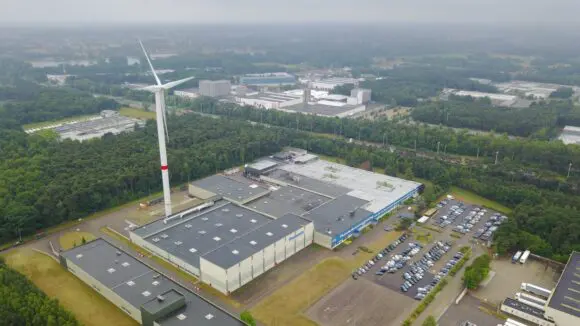
The site consists of ca. 73.000 sqm of state-of-the-art logistic warehouses with adjacent offices. The development is divided in 10 connectable units of ca. 7.300 sqm. Additionally, the site offers a 1.150 sqm main office building, a 32.000 sqm outside storage yard and sufficient car parking. The project complies with all the latest technologies in sustainability (such as PV installation, heating trough heat pumps, rainwater recuperation) and is BREEAM Excellent certified.


Zeebrugge Green Logistics